← Back to Floorplans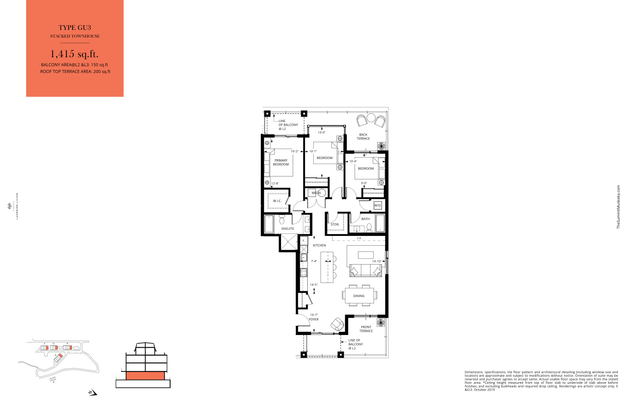
GU3
3 Bedrooms2 Bathrooms1,415 sqftSingle-Level ResidenceMultiple Outdoor Spaces
Available units
GU3 Gallery
26 photosAbout this floorplan
A spacious single-level residence with a welcoming foyer that leads to an open kitchen with island seating, a dining area, and a spacious living room. Three bedrooms provide flexibility for family, guests, a home office, or hobby space. The primary bedroom features a walk-in closet and private ensuite. Front and rear outdoor areas extend the living space beyond the interior. What’s to Love Three-bedroom versatility, comfortable single-level living, a spacious kitchen island, private primary suite, excellent storage, and outdoor spaces at both the front and rear for added light, fresh air, and privacy.