← Back to Floorplans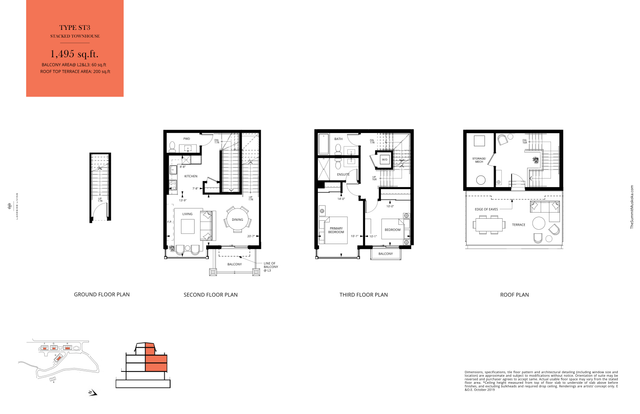
ST3
2 Bedrooms + Den2.5 Bathrooms1,495 sqftMulti-Level Stacked TownhouseRooftop Terrace
Available units
About this floorplan
The ST3 combines an efficient footprint with a bright, welcoming living level. The kitchen, dining, and living spaces are arranged for easy everyday flow, complemented by a powder room and balcony. The upper level includes two bedrooms and two full bathrooms, with a primary suite featuring its own ensuite and convenient in-suite laundry for added convenience. Plus, a versatile den that works beautifully as a home office or hobby space. The home is completed by a private rooftop terrace.