← Back to Floorplans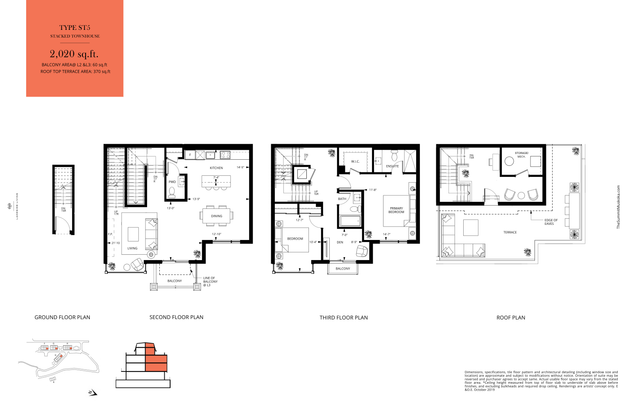
ST5
2 Bedrooms2.5 Bathrooms2,020 sqftMulti-Level Stacked Townhouse2BR + 1 Large Den + 1 Upper DenRooftop Terrace
Available units
About this floorplan
A spacious multi-level home featuring an open-concept kitchen with a large island, dining area, and comfortable living space, along with two bedrooms and generous outdoor space. The primary suite includes a walk-in closet and private ensuite. The home also offers a large den ideal for a home office or hobby space, plus a second upper-level den for added flexibility. Completing the home is a private rooftop terrace, providing an inviting outdoor retreat. What’s to Love Expansive living space, excellent separation between entertaining and sleeping areas, large flexible den rooms, outdoor spaces, and an impressive 370 sq. ft. rooftop terrace for relaxing or entertaining.